Automated report drafts
AI organizes visible conditions into preliminary findings, descriptions and recommended actions. Review the evidence and applicable criteria before finalizing your report.
Upload photos or recorded video, review visible findings and export a report with recommended next steps. Use TruInspector for property condition records, home inspections, restoration, construction quality control, roadway maintenance and safety documentation.
AI organizes visible conditions into preliminary findings, descriptions and recommended actions. Review the evidence and applicable criteria before finalizing your report.
Download PDF reports with photos or Excel workbooks with picture links. Keep asset categories, location, supported GPS and action notes connected to each finding.
Save records to the Data Hub, filter findings and update work status. Reporting levels include additional work checklists, follow-up guidance and detailed repair and closeout checks where included in your plan.
Detailed observations, location fields, practical recommendations and a standards assessment for every finding. Download your assessments as PDF reports with photos or Excel workbooks with picture links. Explore the three-row Excel examples below.
| Location / sample GPS | Potential finding | Recommended next step |
|---|---|---|
| Home · West roof slope27.950610 -82.457180 |  Missing shingles expose the roof underlaymentAn irregular patch of missing or torn shingles exposes dark underlayment, with uneven edges around the opening. | Have a qualified roofer check the exposed area and nearby shingles, then specify compatible repairs.Picture |
| Home · Bedroom window27.950628 -82.457162 |  An open frame-to-wall joint and staining below the sillSealant has separated beside the white window frame; an open gap and brown streaking are visible at the lower corner. | Inspect the joint, flashing and drainage paths; repair the verified defect with compatible materials.Picture |
| Home · Kitchen sink27.950619 -82.457151 |  Droplets at the drain trap and staining on the cabinet baseDroplets hang from the white drain assembly above a dark, wet-looking patch on the cabinet floor. | Have a plumber locate the leak, repair the affected connection and verify the cabinet has dried.Picture |
Fictional home · West roof slope above the garage · Illustrative location; GPS is sample data
Sample GPS: 27.950610, -82.457180
ASHI includes roofing materials and flashing within a visual inspection scope. Confirm state requirements, contracted scope, local adopted rules and manufacturer instructions. The photograph alone cannot establish roof-system compliance.
Fictional home · Rear bedroom window, lower-left exterior corner · Illustrative location; GPS is sample data
Sample GPS: 27.950628, -82.457162
ASHI covers observable exterior wall coverings, flashing and trim. Verify the state inspection scope, local requirements and window-system instructions. A photograph does not prove the flashing or water-resistance performance.
Fictional home · Kitchen sink cabinet, drain trap · Illustrative location; GPS is sample data
Sample GPS: 27.950619, -82.457151
ASHI includes readily accessible interior drain, waste and vent systems. Confirm state scope and locally adopted plumbing requirements. Visible droplets support a leak concern but do not establish whole-system compliance.
| Location / sample GPS | Potential finding | Recommended next step |
|---|---|---|
| Unit 204 · Entry door28.538340 -81.379220 |  A split jamb and incomplete strike-plate fasteningThe latch-side jamb is split around the strike plate, with exposed wood and an empty upper fastener hole. | Check that the door secures correctly and repair the damaged jamb and strike assembly.Picture |
| Unit 204 · Living room28.538352 -81.379207 |  Raised flooring seams along the walking routeWood-look floor boards have peaked seams and lifted edges; the picture does not establish the height or cause. | Measure the unevenness, investigate moisture and movement, and repair the affected flooring.Picture |
| Unit 204 · Bedroom ceiling28.538361 -81.379199 |  Broad ceiling staining and peeling finish above the windowTan discoloration spreads across the ceiling, with blistered and loose finish near the joint above the window. | Trace the moisture source, measure affected materials and document drying before repairing the finish.Picture |
Fictional apartment community · Unit 204 entry, latch-side jamb · Illustrative location; GPS is sample data
Sample GPS: 28.538340, -81.379220
Compare operation and security with owner requirements and applicable local rules. HUD NSPIRE is a reference only where the property is subject to that program. The photo does not establish door operation, anchorage strength or a compliance result.
Fictional apartment community · Unit 204 living-room walkway · Illustrative location; GPS is sample data
Sample GPS: 28.538352, -81.379207
Apply owner maintenance criteria, relevant local rules and manufacturer instructions. HUD NSPIRE Floor criteria apply only to covered properties. No height threshold, cause or compliance outcome can be established from this perspective image.
Fictional apartment community · Unit 204 bedroom ceiling above window · Illustrative location; GPS is sample data
Sample GPS: 28.538361, -81.379199
EPA guidance emphasizes correcting moisture sources and drying affected materials. Verify measurements, material condition, the customer's restoration plan and applicable requirements before specifying work. The photograph cannot establish mold, dryness or remediation completion.
| Location / sample GPS | Potential finding | Recommended next step |
|---|---|---|
| I-95 example · Cracked surface26.715300 -80.086800 | 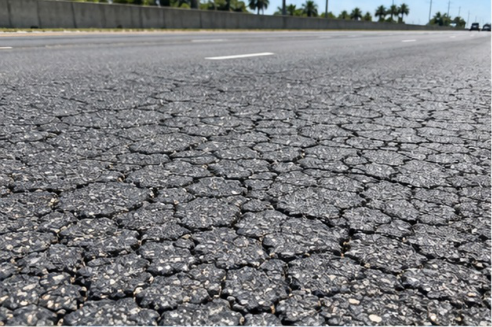 Interconnected cracking across the asphaltConnected cracks split the foreground asphalt into small pieces with chipped edges and open joints. | Measure the cracked area and check movement before choosing sealing or pavement repair.Picture |
| I-95 example · Damaged pavement edge26.716400 -80.086600 |  Broken asphalt and aggregate loss beside the edge lineDamaged pavement edge: a jagged strip of missing asphalt and loose aggregate follows the white edge line. | Measure the damaged strip and check edge support before selecting the repair.Picture |
| I-95 example · Eroded shoulder26.717500 -80.086400 |  Exposed pavement edge above an eroded shoulderEroded shoulder: soil loss exposes the asphalt edge and creates an abrupt, uneven shoulder transition. | Measure the edge drop and investigate support and erosion before restoring the transition.Picture |
I-95 example · Cracked surface · Illustrative location; see the picture for the observation area
Sample GPS: 26.715300, -80.086800
FDOT pavement-condition guidance considers cracking extent and severity. A single perspective image cannot establish a route-level pavement rating or contract acceptance. Measure affected area and crack widths, confirm the applicable contract and assess the full segment before assigning a result.
I-95 example · Damaged pavement edge · Illustrative location; see the picture for the observation area
Sample GPS: 26.716400, -80.086600
Confirm the governing pavement-maintenance criteria and measure the affected edge. This picture supports an observation of edge deterioration but does not establish a segment rating or acceptance result.
I-95 example · Eroded shoulder · Illustrative location; see the picture for the observation area
Sample GPS: 26.717500, -80.086400
Apply the responsible agency’s pavement-edge and shoulder criteria to measured field conditions. Image perspective cannot establish a drop-off threshold, support adequacy or a pass/fail result.
| Location / sample GPS | Potential finding | Recommended next step |
|---|---|---|
| Site A example · Left of trench28.538300 -81.379200 |  Excavated soil piled close to an open trenchThe spoil mound sits close to the trench edge; falling or rolling material is a potential concern. | Measure the setback and have the competent person verify material retention and access.Picture |
| Site A example · Right trench edge28.538400 -81.379100 |  Heavy equipment positioned beside the trenchThe excavator’s wheels and blade sit close to the edge of an open, braced utility trench. | Verify edge clearance, ground support, operator visibility and worker separation.Picture |
| Site A example · Foreground crossing28.538500 -81.379000 |  Boards across the excavation need crossing verificationBoards span the foreground trench, but their suitability as a pedestrian crossing is unverified. | Confirm their use and verify a suitable crossing and required protective measures.Picture |
Site A example · Left of trench · Illustrative location; see the picture for the observation area
Sample GPS: 28.538300, -81.379200
29 CFR 1926.651(j)(2) addresses protection from materials or equipment falling or rolling into excavations. Measure setback and verify retaining measures and worker exposure before deciding compliance.
Site A example · Right trench edge · Illustrative location; see the picture for the observation area
Sample GPS: 28.538400, -81.379100
29 CFR 1926.651(f) addresses warning systems when mobile equipment approaches an excavation without a clear operator view of the edge. Verify those conditions before applying the provision.
Site A example · Foreground crossing · Illustrative location; see the picture for the observation area
Sample GPS: 28.538500, -81.379000
29 CFR 1926.651(l) addresses crossings over excavations and protection at qualifying heights. Confirm intended use, measured height and the installed arrangement before determining compliance.
| Location / sample GPS | Potential finding | Recommended next step |
|---|---|---|
| Building example · Floor framing28.538300 -81.379200 | 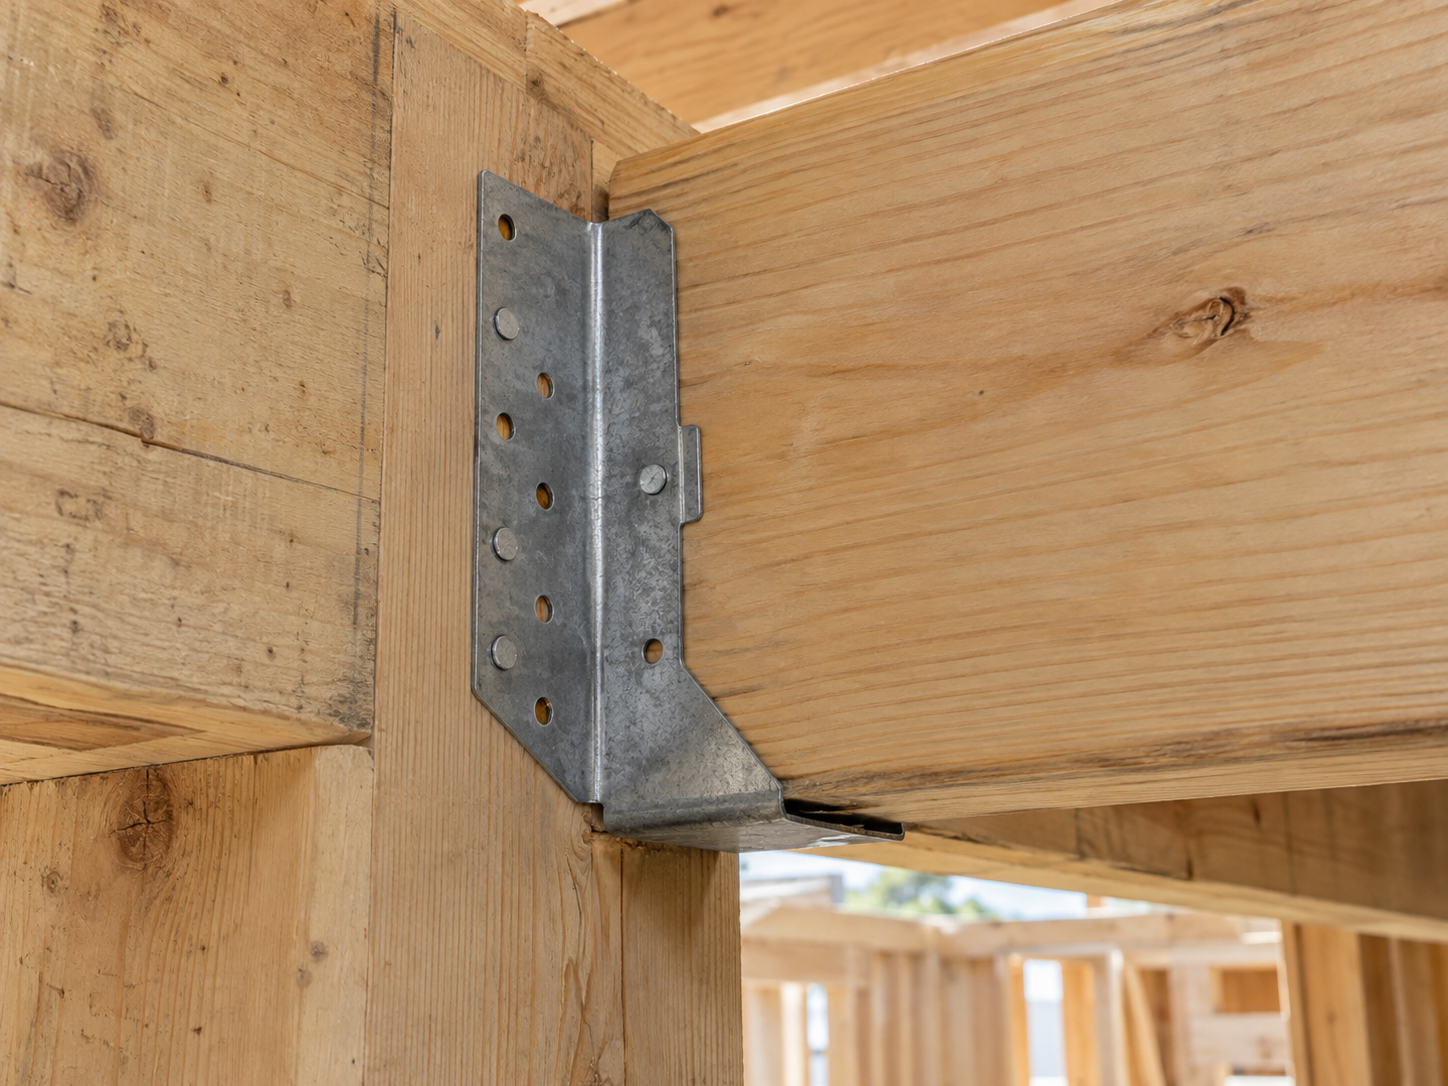 Visible unfilled holes in a joist connectorA galvanized metal hanger supports the end of a timber joist. Several round holes in the exposed flanges have no visible fasteners, while other holes contain fastener heads. | Verify the connector model and required fastener pattern before correcting the connection.Picture |
| Building example · Window corner28.538400 -81.379300 | 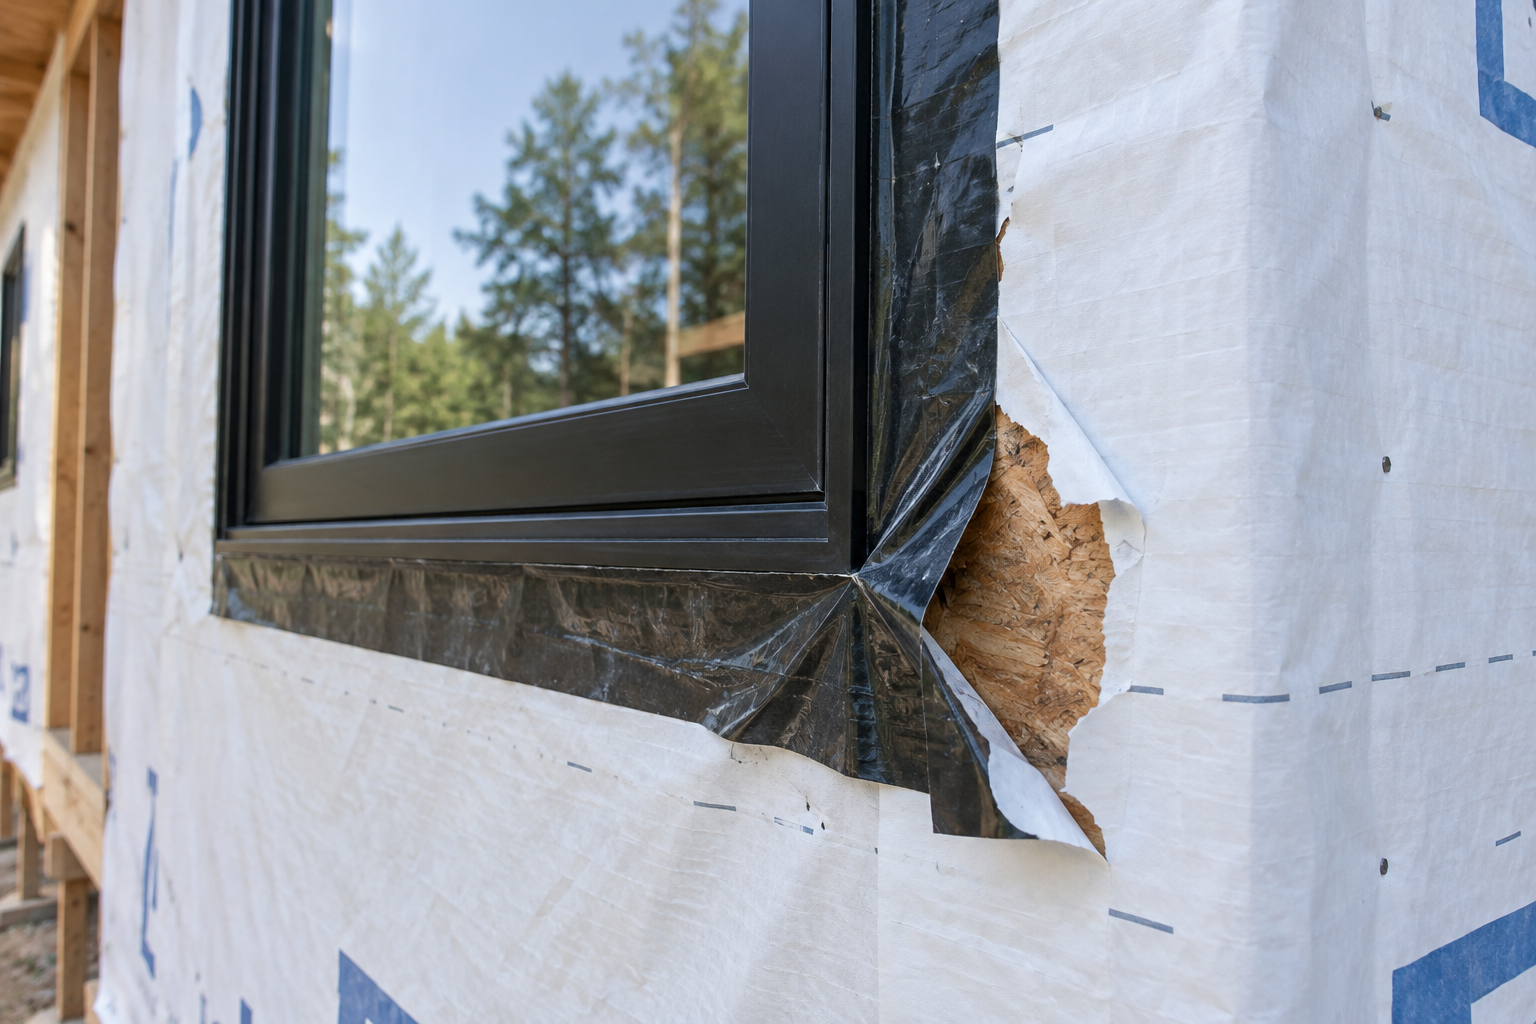 Torn weather barrier and lifted window flashingThe white weather-resistant wrap is torn beside the lower corner of the window, exposing brown sheathing. Black flashing at the corner appears wrinkled and lifted away from the surface. | Restore the weather-barrier and flashing continuity using the approved window detail.Picture |
| Building example · Service penetration28.538500 -81.379400 |  Open gap around a service penetrationA grey service passes through an oversized opening in a white board partition. A dark, irregular annular gap is visible between the service and cut edge, with no seal visible from this side. | Establish the partition rating and approved penetration detail, then treat the opening accordingly.Picture |
Building example · Floor framing · Fictional project location
Sample GPS: 28.538300, -81.379200
Confirm the selected state’s adopted building code, local amendments, permit edition, approved framing plans and the connector manufacturer’s installation requirements. The illustration does not establish a specific code violation or structural acceptance.
Building example · Window corner · Fictional project location
Sample GPS: 28.538400, -81.379300
Apply the governing state/local adopted building or residential code, permit conditions and approved exterior-wall details together with the relevant product installation instructions. Verify required flashing and drainage details; no leak or compliance result is established from this image.
Building example · Service penetration · Fictional project location
Sample GPS: 28.538500, -81.379400
Verify the state/local adopted building and fire provisions, approved assembly and applicable tested/listed penetration system. A rating, required firestop system or compliance decision cannot be inferred from the photograph alone.
| Location / sample GPS | Potential finding | Recommended next step |
|---|---|---|
| Site C example · Foreground lawn30.332200 -81.655700 |  Pale, browned turf across the foregroundThe foreground turf is yellow-brown while the lawn farther left is greener. | Check species, moisture and irrigation and distinguish dormancy from damage.Picture |
| Site C example · Right planting border30.332300 -81.655600 | 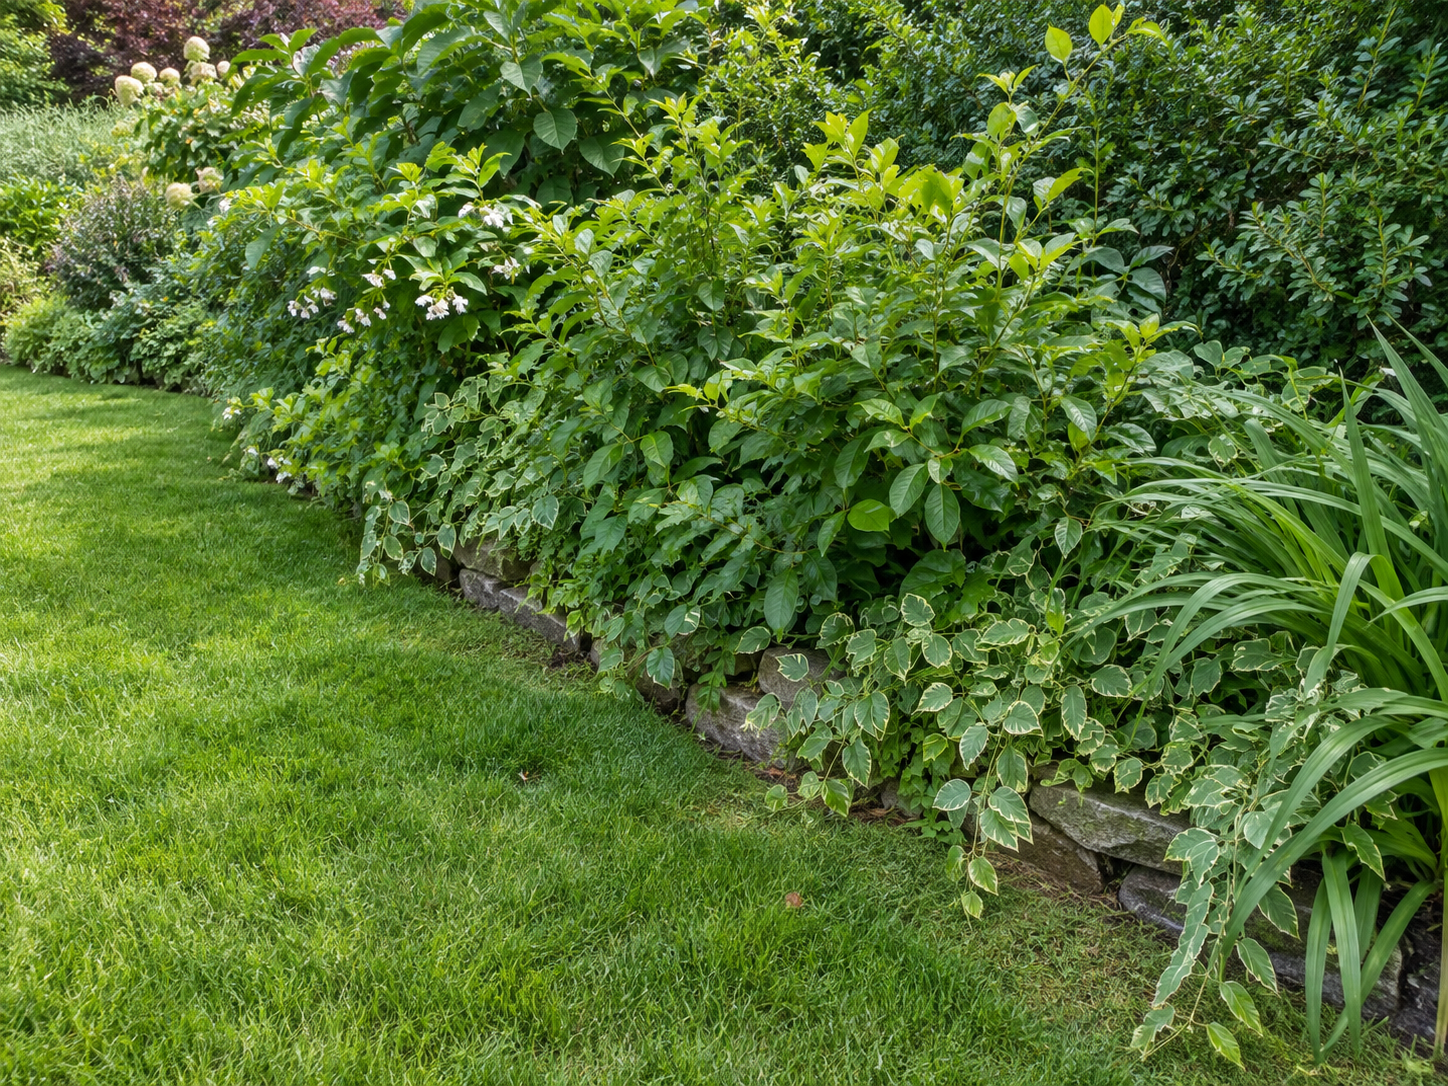 Plant growth obscures sections of the bed edgeFoliage covers sections of the stone bed edge; confirm whether the spread exceeds the intended planting line. | Compare with the planting plan and selectively shape only confirmed excess growth.Picture |
| Site C example · Roadside tree30.332400 -81.655500 | 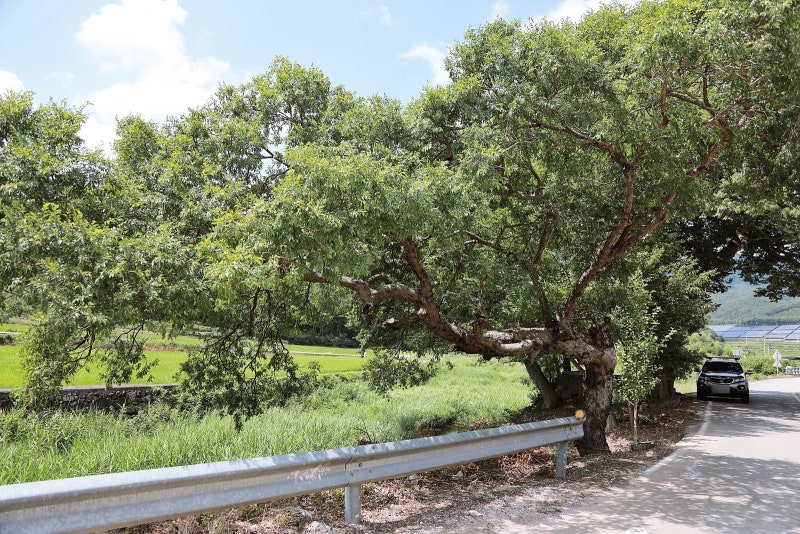 Large tree limb extends across the roadside vergeA large horizontal limb and hanging foliage sit close to the roadside access area. | Measure clearance and have an arborist define appropriate pruning work.Picture |
Site C example · Foreground lawn · Illustrative location; see the picture for the observation area
Sample GPS: 30.332200, -81.655700
UF/IFAS notes that turf can brown during drought and later recover. Color alone does not establish dead grass or a contract failure. Compare verified turf condition with the project’s maintenance requirements.
Site C example · Right planting border · Illustrative location; see the picture for the observation area
Sample GPS: 30.332300, -81.655600
UF/IFAS describes selective shrub pruning to maintain desired form. The project’s planting plan determines whether this spread needs correction; the image does not establish noncompliance.
Site C example · Roadside tree · Illustrative location; see the picture for the observation area
Sample GPS: 30.332400, -81.655500
UF/IFAS tree-care guidance supports selective pruning for clearance and appropriate arborist involvement. It does not establish a universal facility-access height. Obtain the local or project requirement, measure the route and confirm permissions. Document that comparison before deciding whether the condition meets the requirement.
Each finding links to its own illustrative picture, including Ai-generated demonstration scenes. Descriptions identify visible conditions; location labels and GPS are fictional examples. Field verification is required before deciding compliance or corrective work.
Each workflow has its own context, examples and field checks. Upload PDF or Excel directions, checklists or contract requirements for comparison with visible evidence.
Yes. TruInspector supports mixed-photo classification, finding review and separate category reports.
Upload supported PDF or Excel requirements and provide your analysis directions. Review the matched criteria, source references and field checks with each finding.
Include property, room, route or asset context. GPS and video timestamps are included when supported by the input and workflow; missing locations remain for review.
TruInspector offers one-time purchases and monthly subscriptions. See current plans and reporting levels.